
This wedding ran across two completely different surfaces on the same day: an open waterfront lawn for the ceremony, and a brick and timber warehouse in the Warehouse Arts District for the reception. Almost nothing transfers between those two environments. What holds up on grass in an onshore breeze is not what you would specify for a hard-floored industrial room, and the schedule has to move everything between them in an afternoon.
Gabro’s order covered nearly all of the structure on both sides: the ceremony arch and its draping, the pipe behind it, the chairs, the tables, the farm table, the backdrop, the dance floor, the bar and a tent. This is what a full-structure order looks like when the venue supplies the room and nothing else.
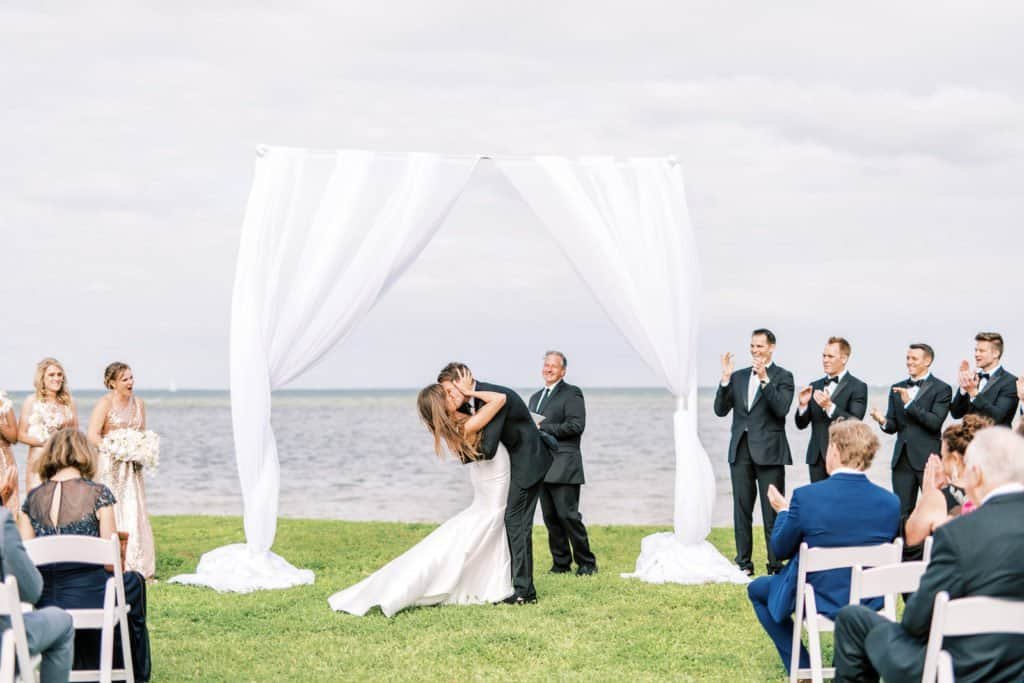
A freestanding draped arch on open water
The ceremony was built around a four-post structure with white drape falling down each upright, set on the lawn with the bay directly behind it. On an open waterfront the arch is not decoration, it is the only thing standing between the couple and an empty horizon. Without it, every ceremony photograph is two people against sky and water, with nothing to give the frame a scale.
A four-post frame is the right form for that spot rather than a single arch. It encloses the couple on both sides, so it reads as a room from the guest seats and from the aisle, and it gives the drape somewhere to fall in long vertical lines instead of being stretched across a span. Vertical falls also handle wind far better: air moves through and past them, where a taut horizontal sheet catches it like a sail.
Everything about the build is about the ground and the breeze. Uprights are weighted at the feet rather than staked where the ground will not take a stake; drape is finished clear of the grass so it does not wick damp or catch a heel; and the whole structure is re-checked after the chairs go in, because a frame that was plumb at ten in the morning on soft turf may not be at four. The chairs themselves were a wide-footed garden style rather than a slim ballroom frame — the sensible choice on grass, where a narrow leg tip sinks and tilts under a seated guest.
Shop this look
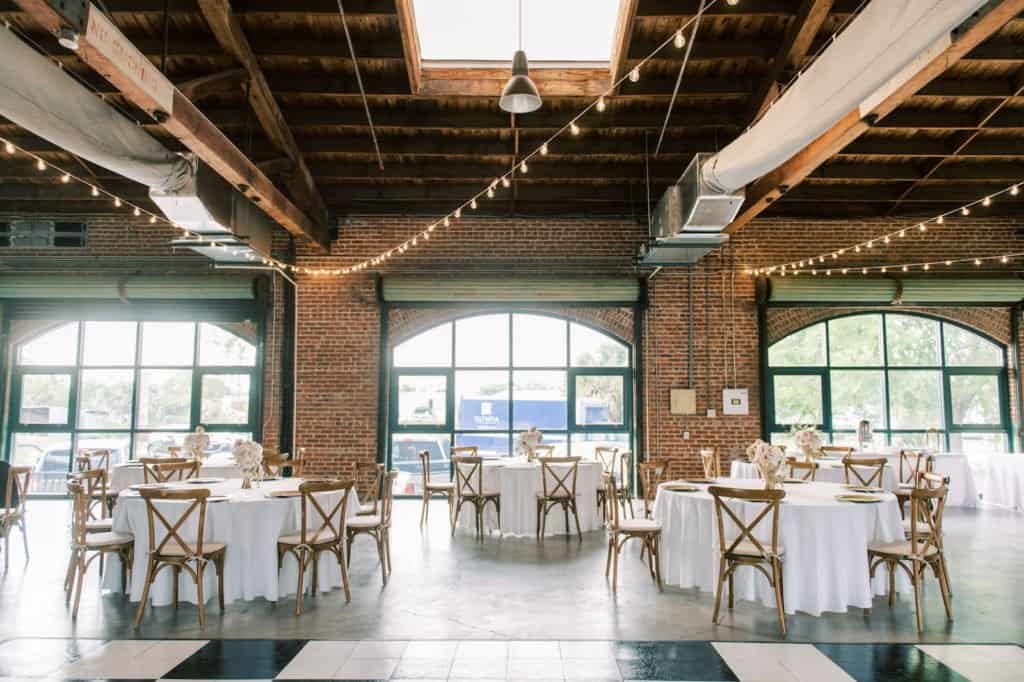
A checkered floor laid into a brick warehouse
Indoors, a black and white checkered floor was laid through the middle of the room. A patterned floor is a bolder specification than a plain one and it suits this building specifically: the room is already full of texture — brick, timber trusses, arched windows — and a plain floor in that context reads as a blank patch rather than as a feature.
It also solves the problem every warehouse reception has, which is that the existing floor is a working floor. Sealed concrete photographs grey and dusty, it is rarely flat, and it is not a surface anyone wants to dance on in evening shoes. A laid floor gives the room a clean plane, a defined centre, and an edge that tells guests where the party is.

Sizing and placement follow the same rules as any dance floor: set it from the guest count rather than from the space available, square it to the room, and keep it clear of service routes and doors. In a room with columns that last point does most of the work, because the floor has to sit in a bay where the sight lines from the tables are clean. The bar came from the same order and was placed to draw a queue away from the floor rather than across it — the single most common layout mistake in a long, narrow room.
Shop this look

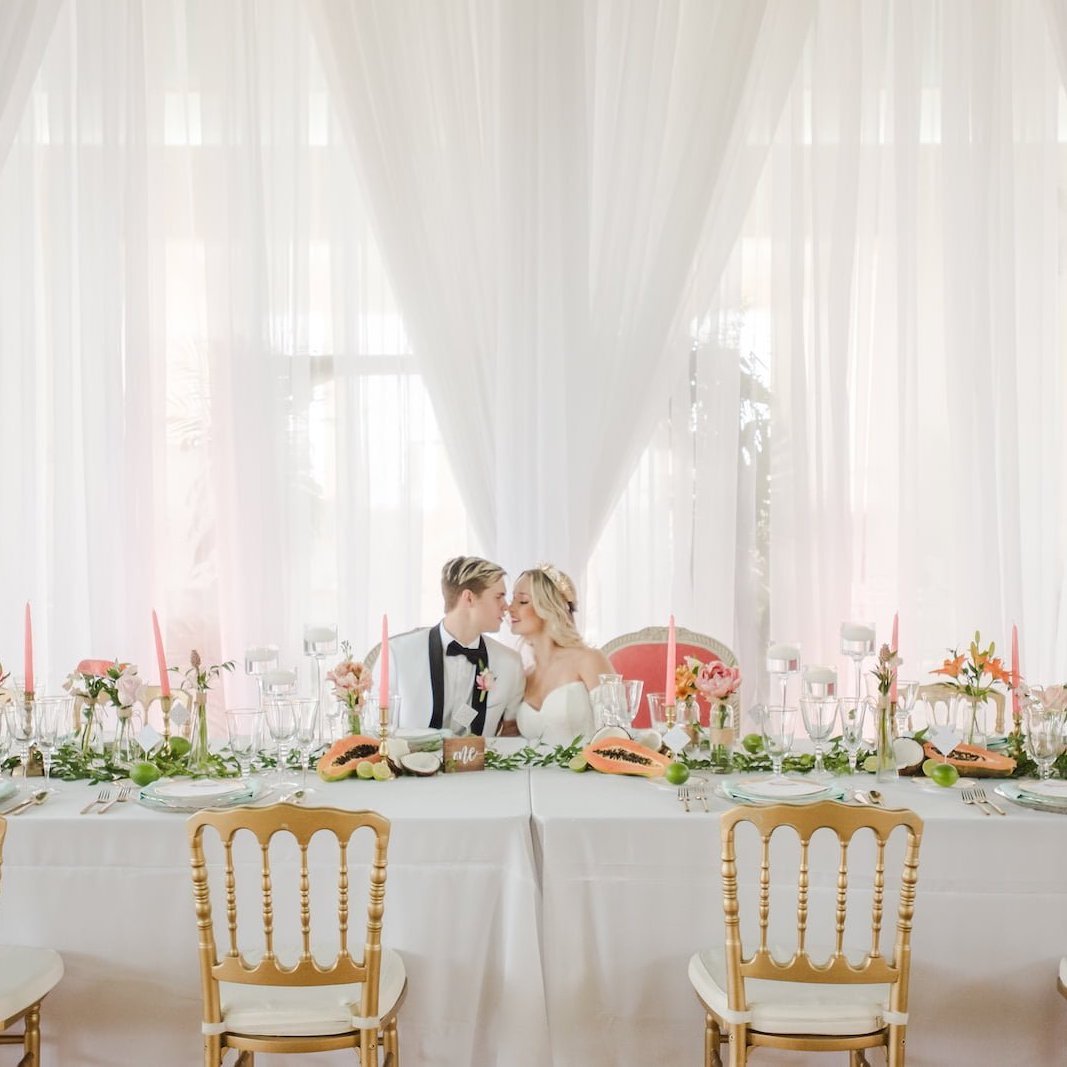
A farm table head table against a real backdrop
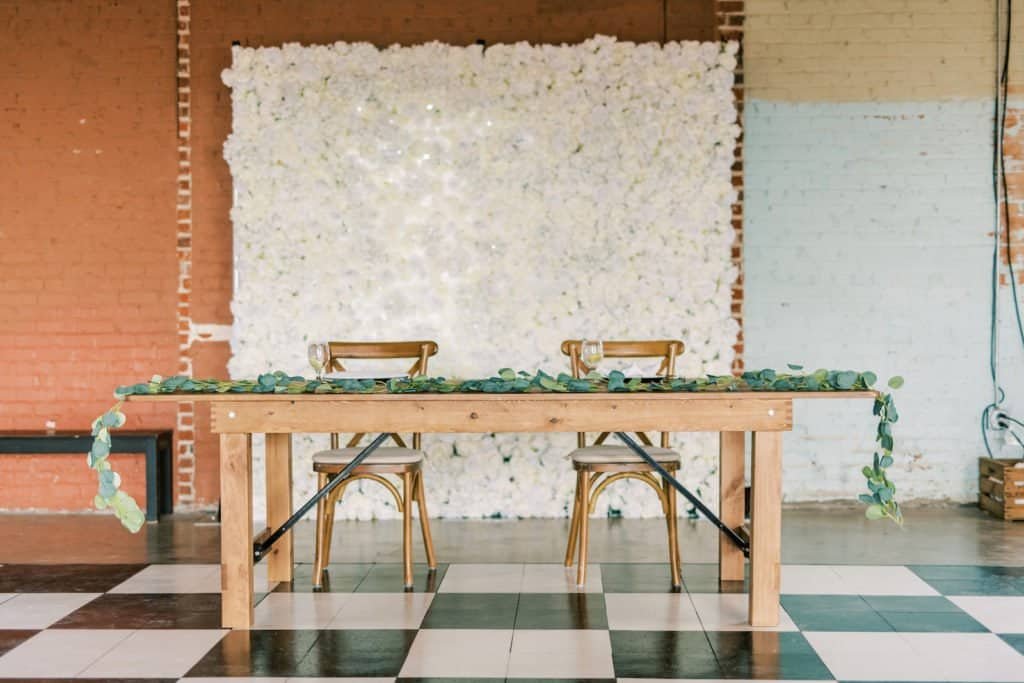
The head table was a solid wood farm table set against a textured white backdrop mounted on the brick, with guests on rounds around it. Splitting the table types like that is a deliberate choice rather than a compromise. The head table is photographed more than any other surface in the building, so it gets the timber top and no linen; the guest tables are rounds because eight people who can see each other have a better dinner than eight people in a line.
The backdrop is what makes the head table work. Bare brick behind a seated couple is busy, uneven in tone, and it puts a hard horizontal mortar line across the back of every toast photograph. A pale panel behind them gives a consistent, quiet field at exactly the right height, and it separates the head table from the room without needing a riser.
The practical notes are the usual ones for timber and for a hard old floor. A farm table goes in first, before the rounds are placed, because it is the heaviest item and needs a clear path; it is matched and levelled rather than simply set down; and with no linen on it, the top is a finished surface that has to be protected from heat and standing water for the whole evening. A tent from the same order covered the outdoor element of the day.
Shop this look

Running a wedding across two venues in one day?
Arches, draping, chairs, tables, dance floors, bars and tents come from one order across Tampa Bay, scheduled as one move rather than four deliveries.
Wedding Credits
Venue: Morean Center for Clay, Downtown St. Petersburg · Photography: Kéra Photography · Catering: Olympia Catering · Entertainment: Graingertainment · Draped Arch, Pipe, Backdrop, Farm Table, Tables, Chairs, Dance Floor, Bar and Tent: Gabro Event Services · Originally featured on Marry Me Tampa Bay.