The Cuban Club in Ybor City is a hundred-year-old social club with a ballroom, a working theatre and a staircase most venues would build a wedding around on its own. It is a building with an enormous amount of its own character, which makes it a gift and a trap: anything you bring in either belongs to the period or looks like it was hired for the afternoon.
This was a styled shoot rather than a wedding — no couple, no guest count, no timeline — which is why the pastel blue Victorian idea could be pushed as far as it was. Gabro’s part of the order was the lounge furniture, the tables and the backdrop. The seating, linens, china and flowers came from other vendors, so this post stays on those three.
A navy velvet lounge in a Victorian ballroom
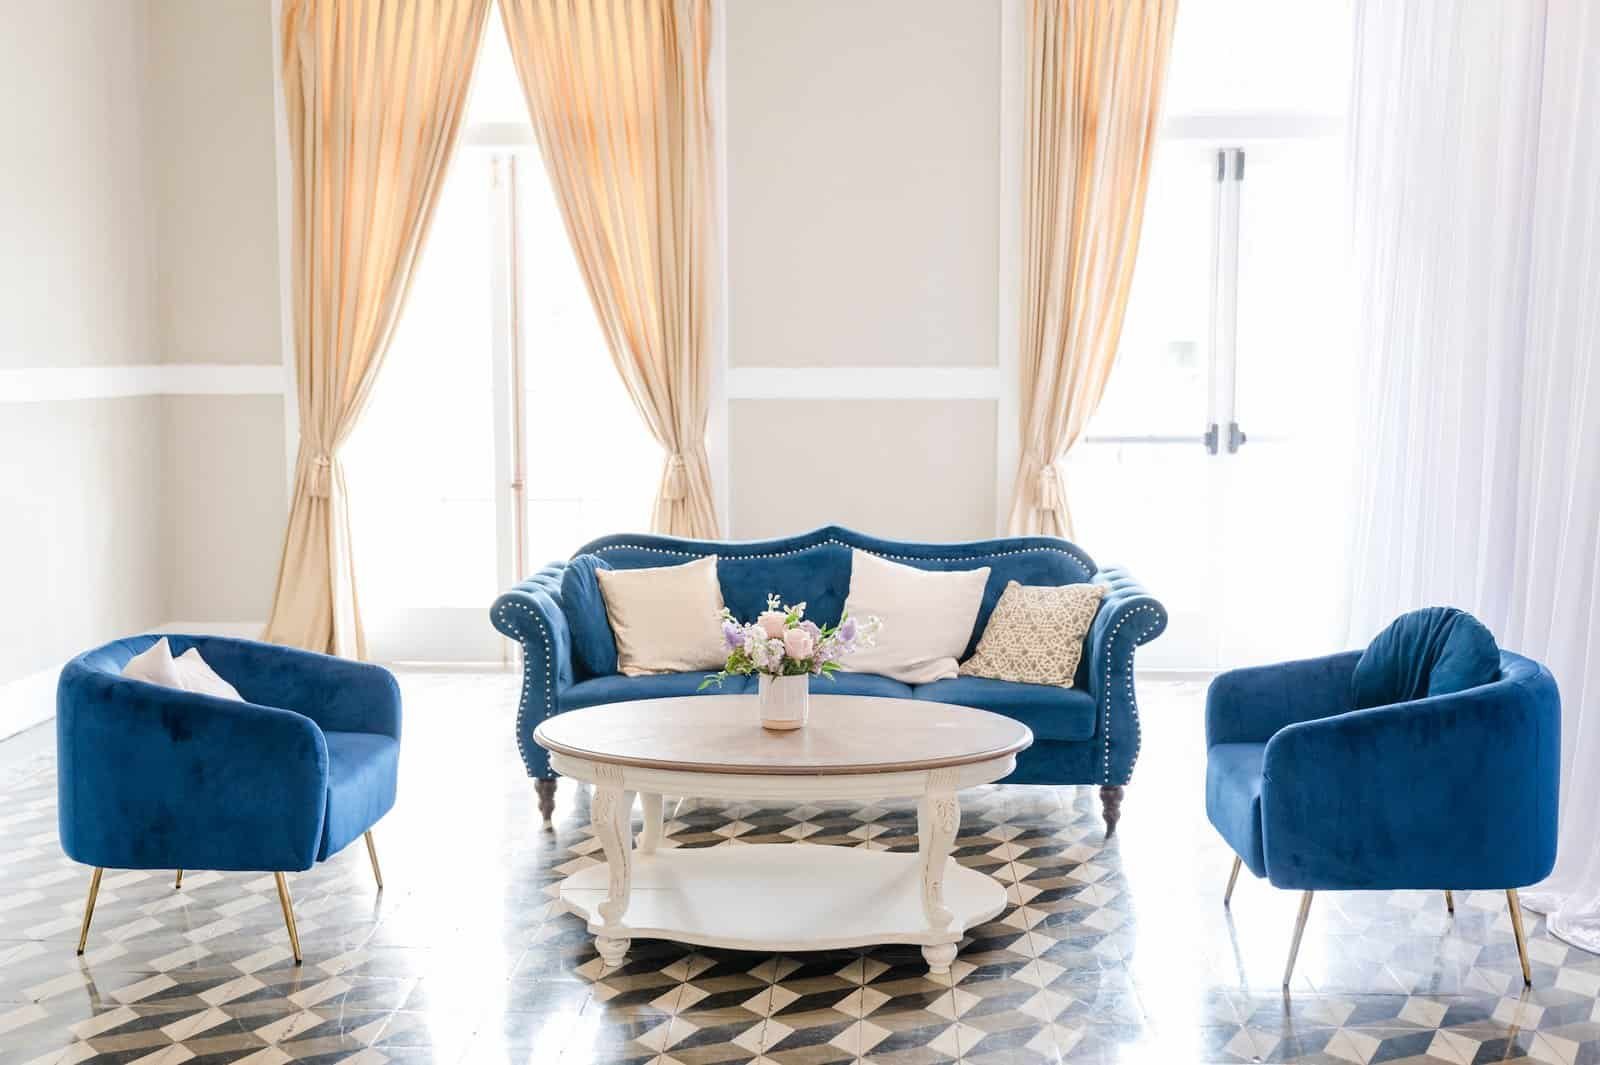

The lounge was set with a deep navy velvet settee and a pair of matching armchairs around a low round table, placed beside the ballroom’s tall windows. Against a pale blue and cream scheme, navy is the anchor — a room built entirely from pastels has no dark tone anywhere in it, and without one the whole thing photographs washed out.
Velvet is the material that makes the period argument. It has a pile, so a single colour reads as several depending on how the light falls across it, and it is the upholstery a Victorian interior would actually have had. In a room with plaster mouldings and chandeliers, a flat modern weave reads as contemporary furniture placed in a historic room; velvet reads as furniture that lives there.
Placement is the part that decides whether a lounge is used or just photographed. Groupings go where there is a reason to sit — near a window, off the main circulation route, facing inward so the seats form a conversation rather than a row along a wall. The footprint is bigger than people expect once you allow walking space around it, so a lounge is drawn onto the floor plan before the dining layout, not squeezed in afterwards. Upholstered pieces also want to come in after the floor work is done and go out before the mopping starts.
Shop this look

Draping a theatre stage so it reads as a backdrop
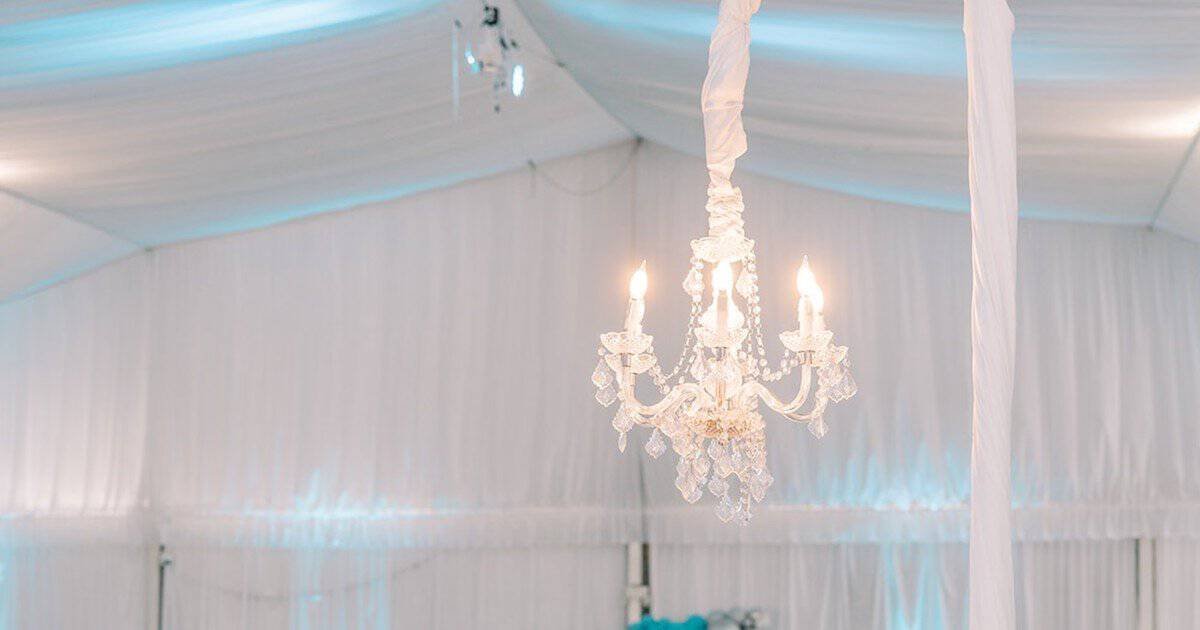
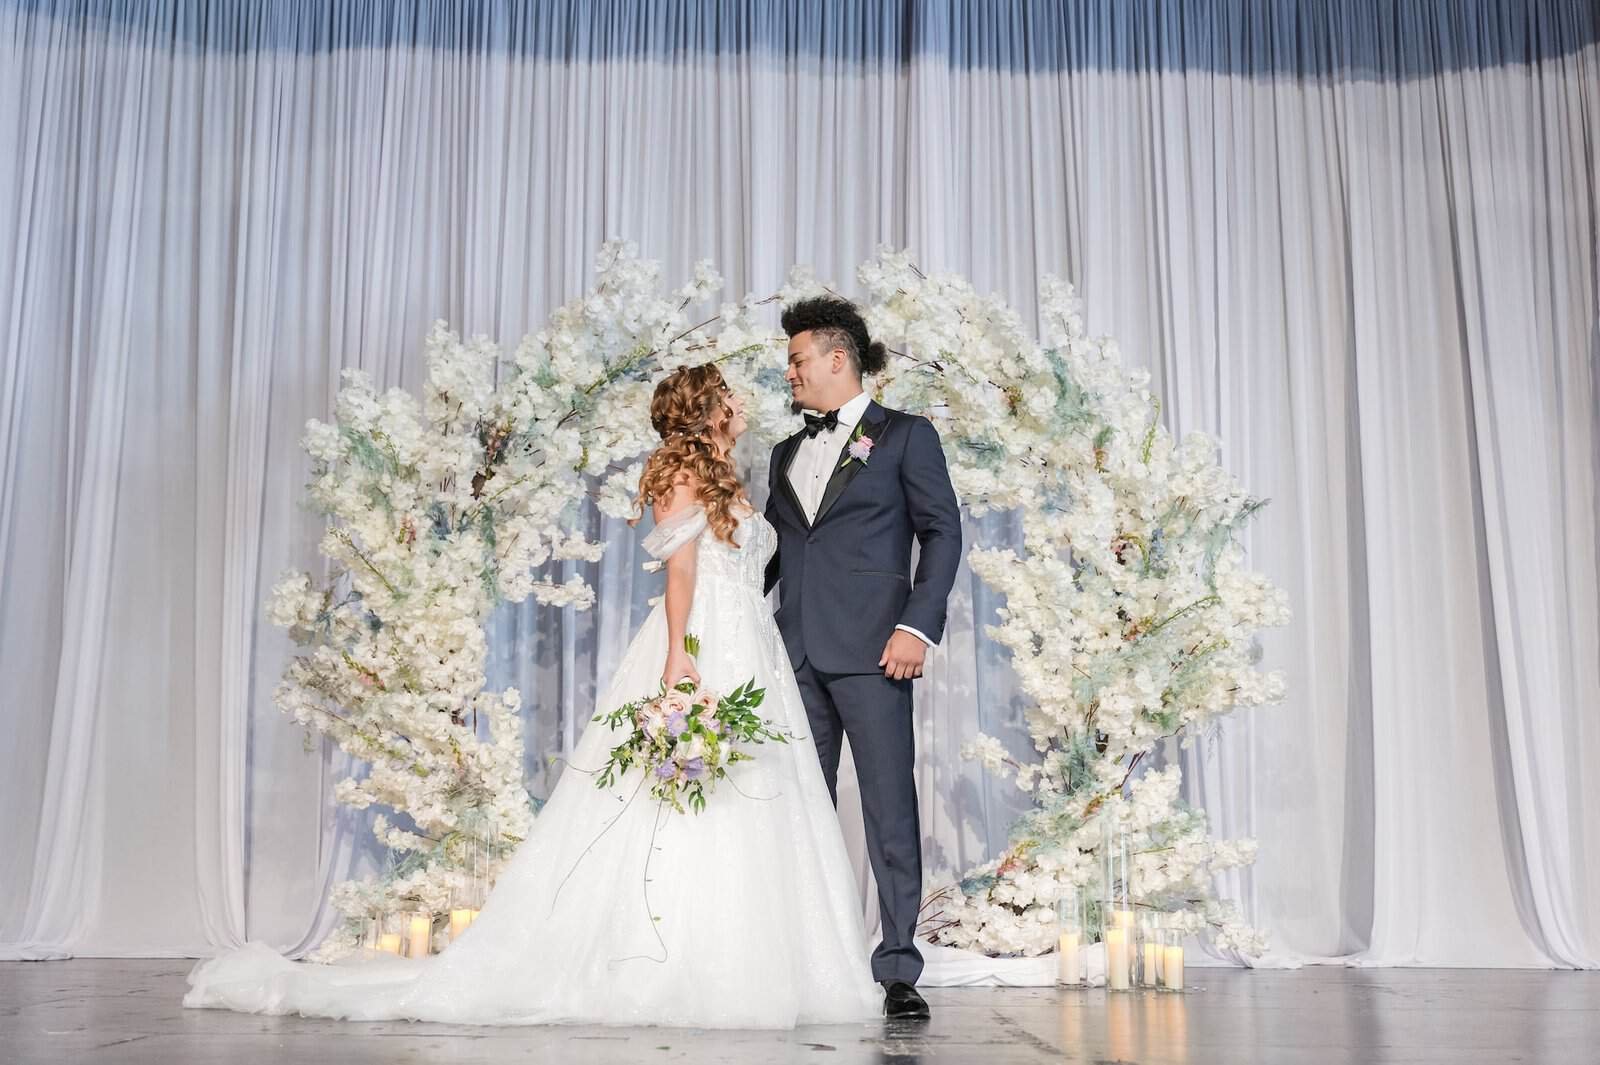
The ceremony set-up used the club’s theatre stage, with a pale drape backdrop hung across it and a floral arch standing in front. A stage is a tempting place to marry and a difficult one to photograph, because a theatre stage is designed to be a void. It is deep, it is dark, and everything upstage of the performer is meant to disappear.
Put a floral arch on a bare stage and it vanishes into that void — there is nothing behind it at the right distance to read as a surface, so the arch floats in black. A drape line hung a few feet upstage closes that off and creates a plane at the correct depth, which is what gives the arch and the couple something to sit against.
It also masks a working theatre’s hardware. Fly lines, black masking legs, cabling, a scuffed cyclorama and a hundred years of paint all sit in exactly the part of the frame the camera is pointed at. A single clean run of fabric removes the lot. Practically, hanging on or near a stage means working with the venue’s own rigging rules rather than around them, keeping fire lanes and stage exits clear, and using flame-retardant rated fabric — a requirement in any theatre space, not a preference.
Shop this look
Long tables and rounds in a historic ballroom
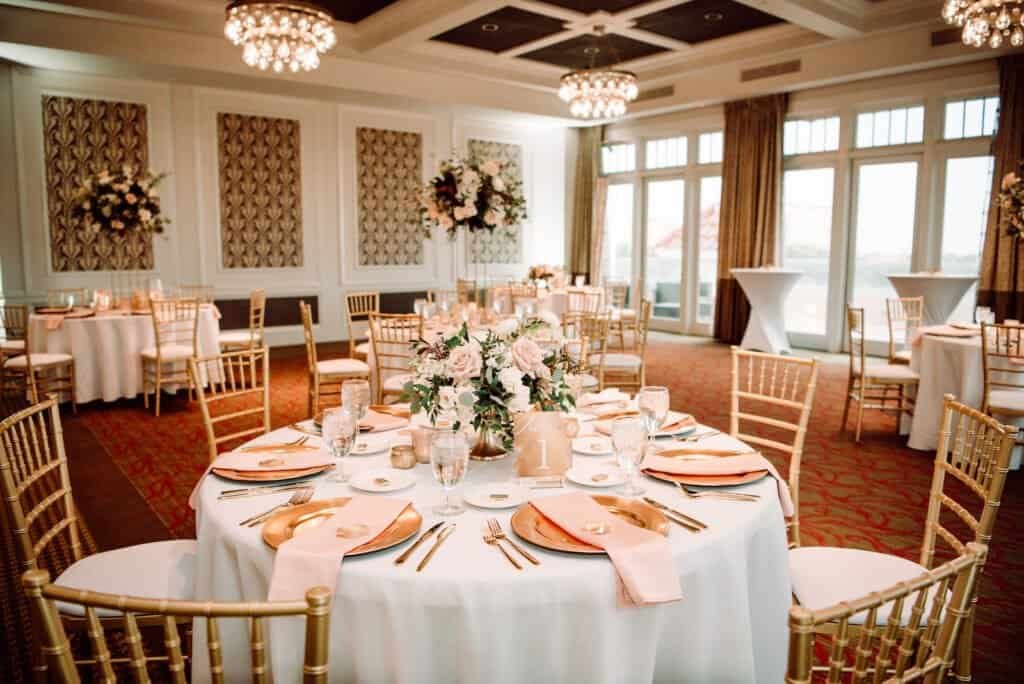
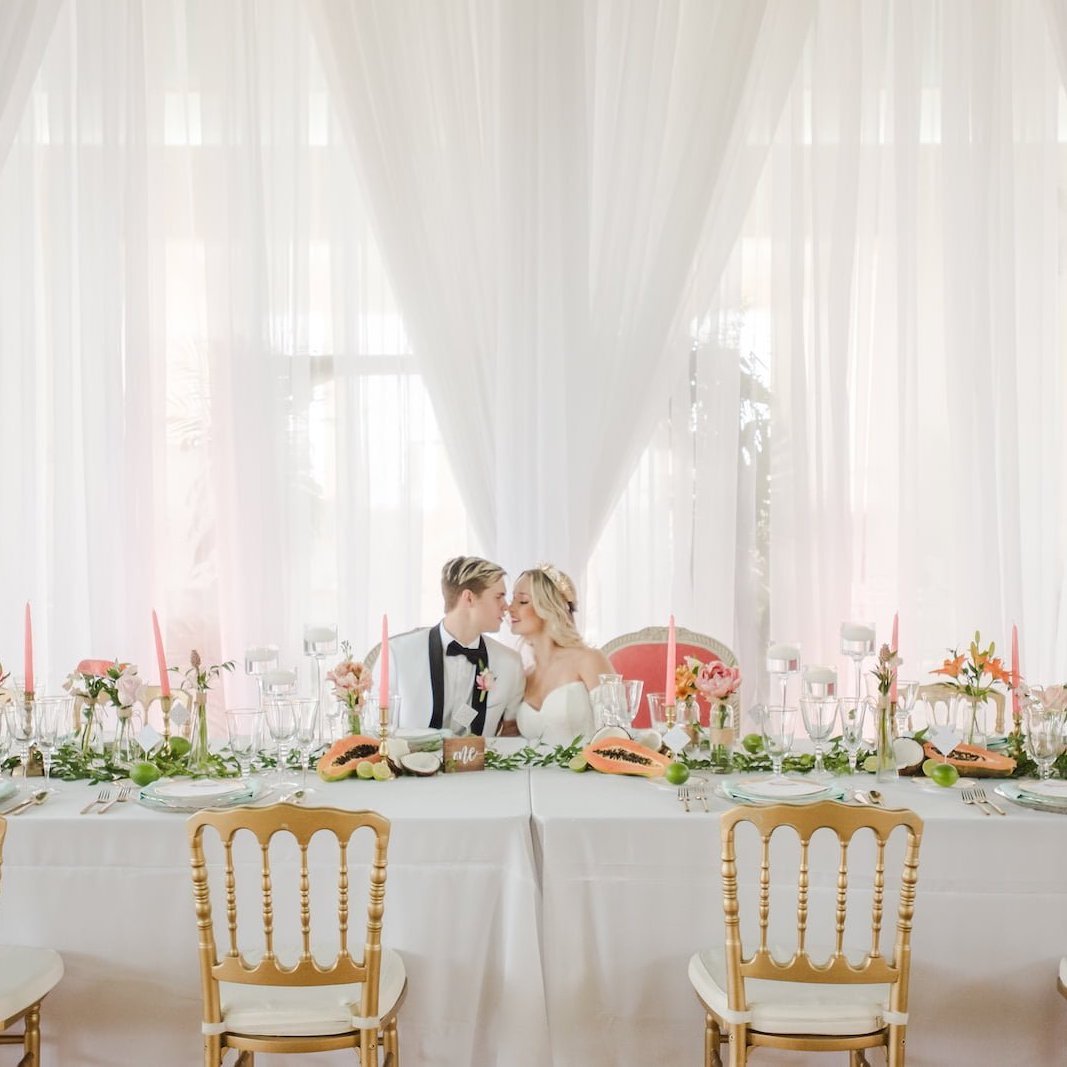
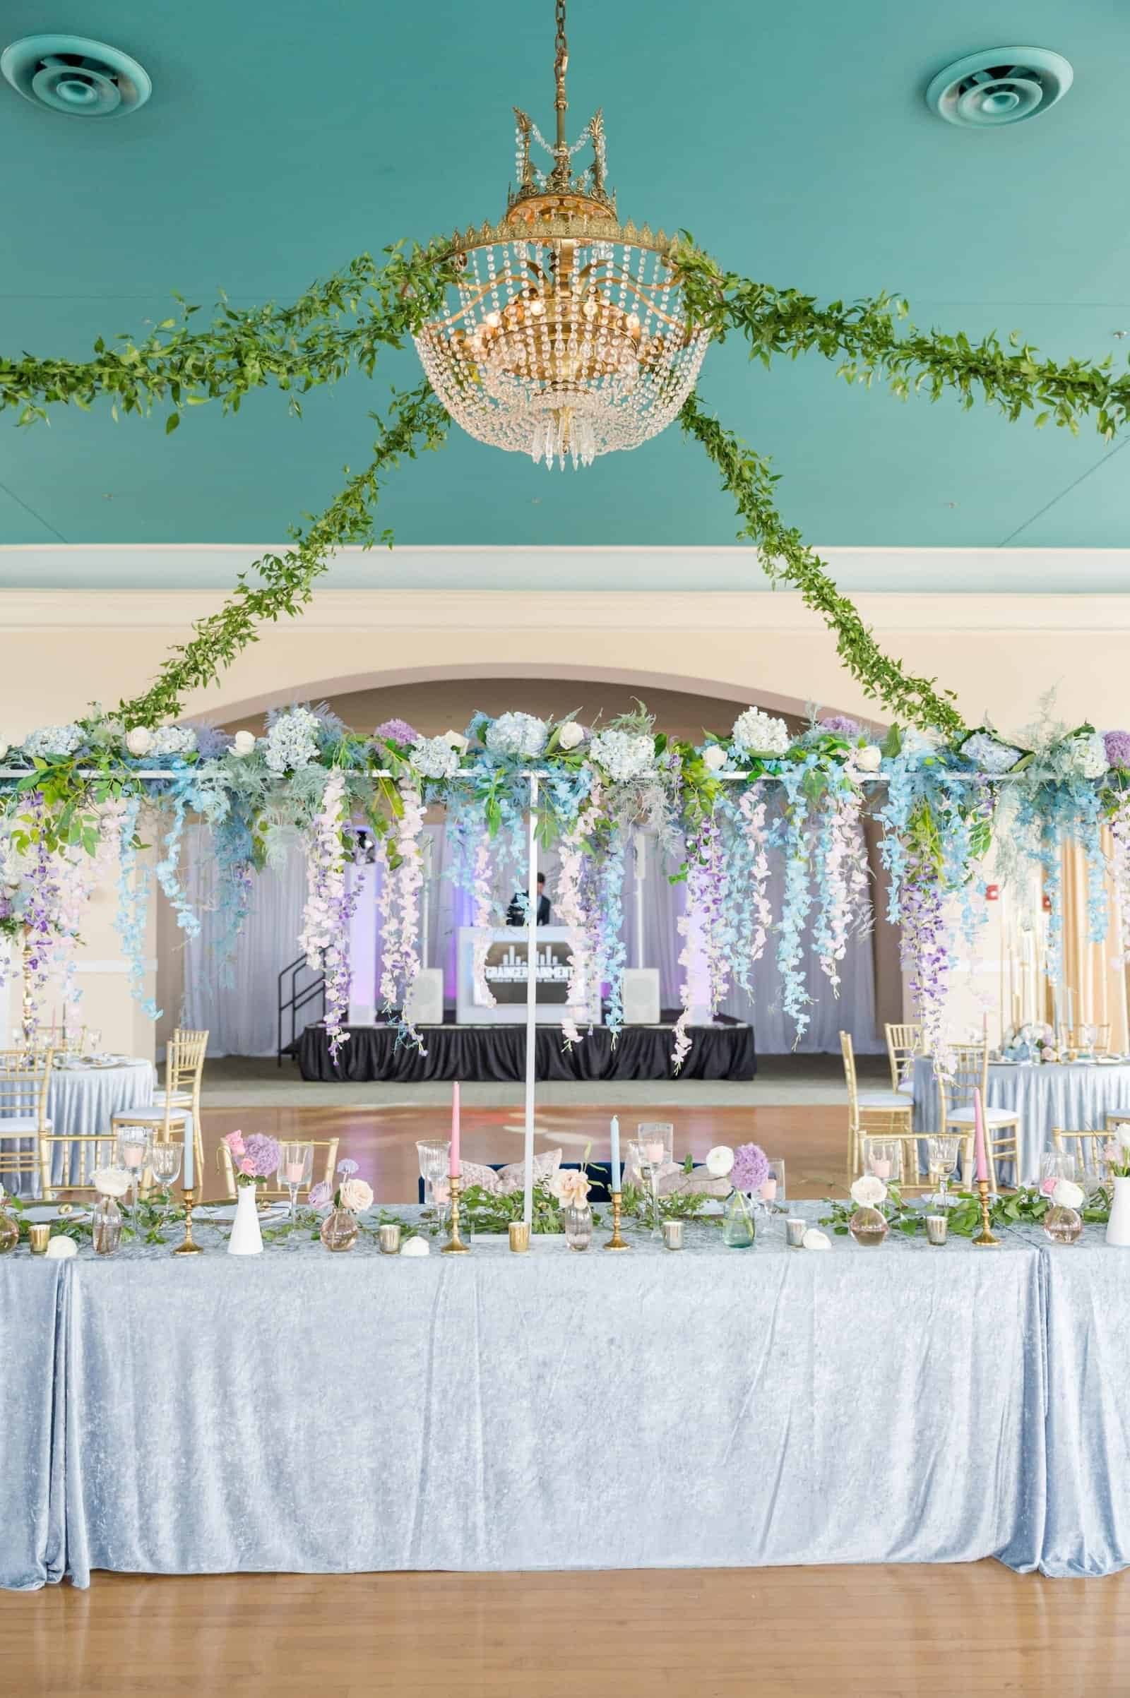
The ballroom was set with a mix of long banquet runs and rounds. In a room with this much architecture, the long runs are what agree with it: they follow the length of the ballroom, line up with the chandeliers overhead, and give the hanging greenery installations something to march along.
The rounds do the other half. A room set entirely in banquet runs can feel like a formal dinner rather than a party, and rounds break the grid, fill the corners the runs cannot reach, and let a floor plan absorb an awkward guest count without redrawing everything. Mixing the two is also what stops a large historic room from reading as a single repeated pattern in wide photographs.
Getting tables into a building like this is a real constraint and it belongs in the planning. Historic venues often mean stairs, narrow service doors, a lift that was not designed for banquet tables, and floors that are original and protected. That dictates the order of work: tables go in first, on protected routes, before anything soft or breakable is in the room, and the runs are chalked and levelled on a floor that is a century old and has never been flat.
Shop this look
Working inside a building with its own history?
Lounge furniture, tables and backdrops come from one order across Tampa Bay, routed and set for buildings that were never designed around a loading dock.
Shoot Credits
Venue: The Cuban Club, Ybor City · Planning and Design: EventFull Weddings · Florals and Decor: Save The Date Florida · Photography: Amanda Zabrocki Photography · Lounge Furniture, Tables and Backdrop: Gabro Event Services · Originally featured on Marry Me Tampa Bay.